Share this with your friends


+15613366363
Save Now Realty
10139 Royal Ascot Avenue, Lake Worth, FL 33449
- $1,540,529
- 5
- BD
- 7
- BA
- 4,665
- SqFt




- Sold Price
- $1,540,529
- List Price
- $1,508,375
- Days on Market
- 53
- Closing Date
- May 29, 2026
- MLS#
- R11152606
- Bedrooms
- 5
- Full Bathrooms
- 5
- Half Bathrooms
- 2
- Sq. Ft
- 4,665
- Subtype
- Single Family Residence
- County
- Palm Beach
- Subdivision
- Whitmore Estates
- Year Built
- 2026
Property Description
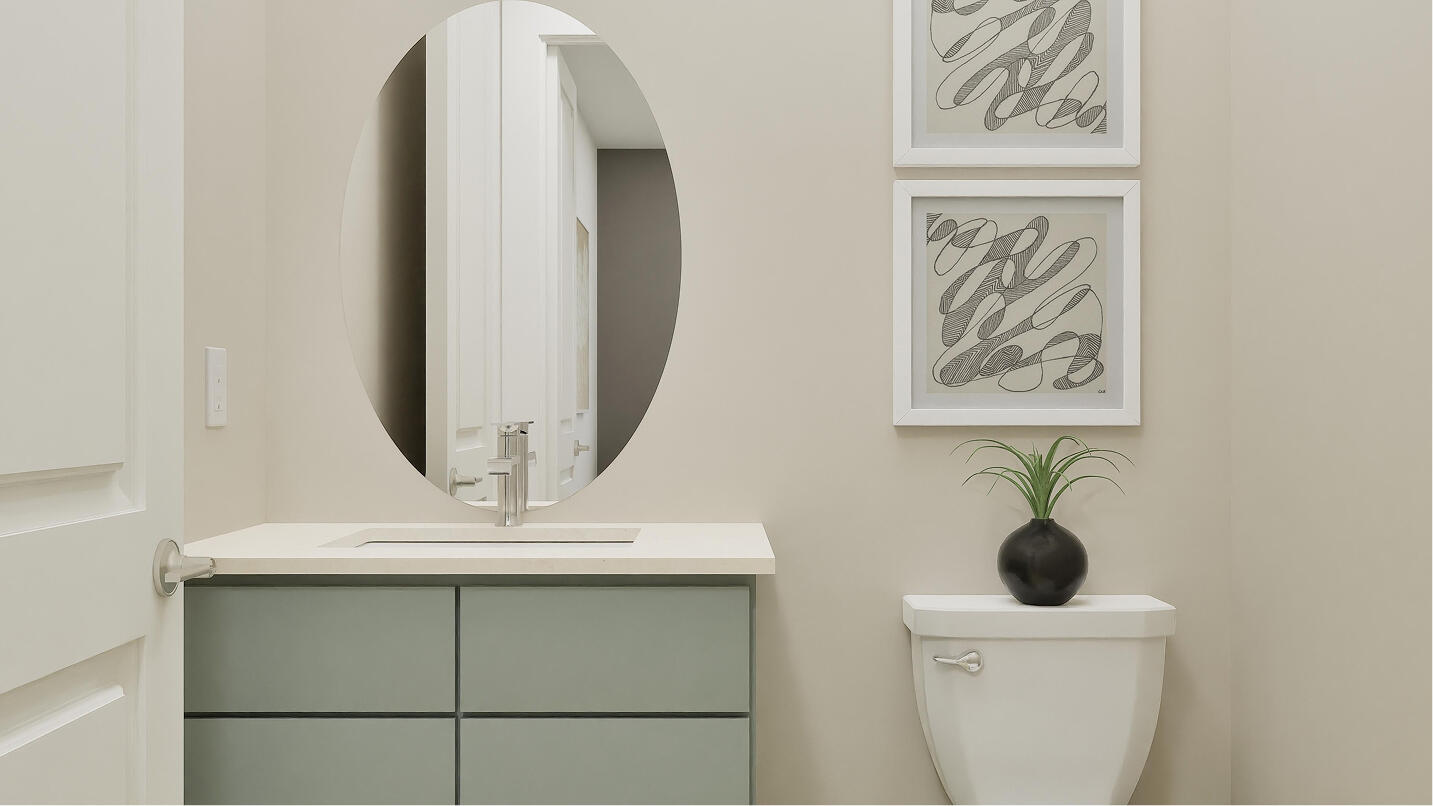
The largest plan in this collection is a sophisticated two-story home. Off the double-height foyer is a secluded flex space. Down the hallway is a free-flowing layout shared among the kitchen, dining room and a sprawling Great Room with a lanai . On the same level is a lavish owner's suite with a spa-style bathroom. Upstairs are the remaining four bedrooms, each with a private en-suite bathroom, along with a spacious media room and loft Prices, dimensions and features may vary and are subject to change. Photos are for illustrative purposes only.
Additional Information
- Garage Spaces
- 3
- Hoa
- Yes
- Hoa Amount
- 445
- Pets Allowed
- Breed Restrictions, Number Limit, Yes
- Construction
- Block
- Cooling
- Central Air
- Flooring
- Carpet, Ceramic Tile, Wood
- Furnished
- Unfurnished
- Heating
- Central
- Restrict
- RentalRestriction
- Security
- Fire Alarm, Gated Community, Phone Entry, Smoke Detector(s)
- Taxes
- $1
- Utilities
- None
- Amenities
- Clubhouse, Gated, Home Owners Association, Pool, Putting Green(s)
- Waterfront
- None
- Stories
- 2
- Price Per Sqft
- $330
- Elementary School
- Coral Reef (Palm Beach)
- Middle School
- Woodlands
- High School
- Dr. Joaquin Garcia
Discover What Your Home Could Be Worth
Request a complimentary CMA and receive your home value estimate by email.
Enter your property address below to get started. If you are thinking about selling, Save Now Realty can provide a more detailed Comparative Market Analysis using recent comparable sales, active listings, property characteristics, and current local market conditions.
Mortgage Calculator
Listing courtesy of Lennar Realty. Contact:
Selling Office: The Keyes Company. All listings featuring the BMLS logo are provided by Beaches MLS Inc. Copyright 2026 Beaches MLS. This information is not verified for authenticity or accuracy and is not guaranteed. © 2026 Beaches Multiple Listing Service, Inc. All rights reserved.
Agent: J. Richelle R Smart | Email: richelle.smart@lennar.com