Share this with your friends


+15613366363
Save Now Realty
2441 NE 48th Court, Lighthouse Point, FL 33064
- $6,799,000
- 5
- BD
- 7
- BA
- 5,009
- SqFt




- List Price
- $6,799,000
- Price Change
- ▼ $196,000 1794949849
- Days on Market
- 129
- MLS#
- B26051272
- Bedrooms
- 5
- Full Bathrooms
- 5
- Half Bathrooms
- 2
- Sq. Ft
- 5,009
- Subtype
- Single Family Residence
- County
- Broward
- Subdivision
- Coral Key Villas 2nd Sec
- Year Built
- 2026
Property Description
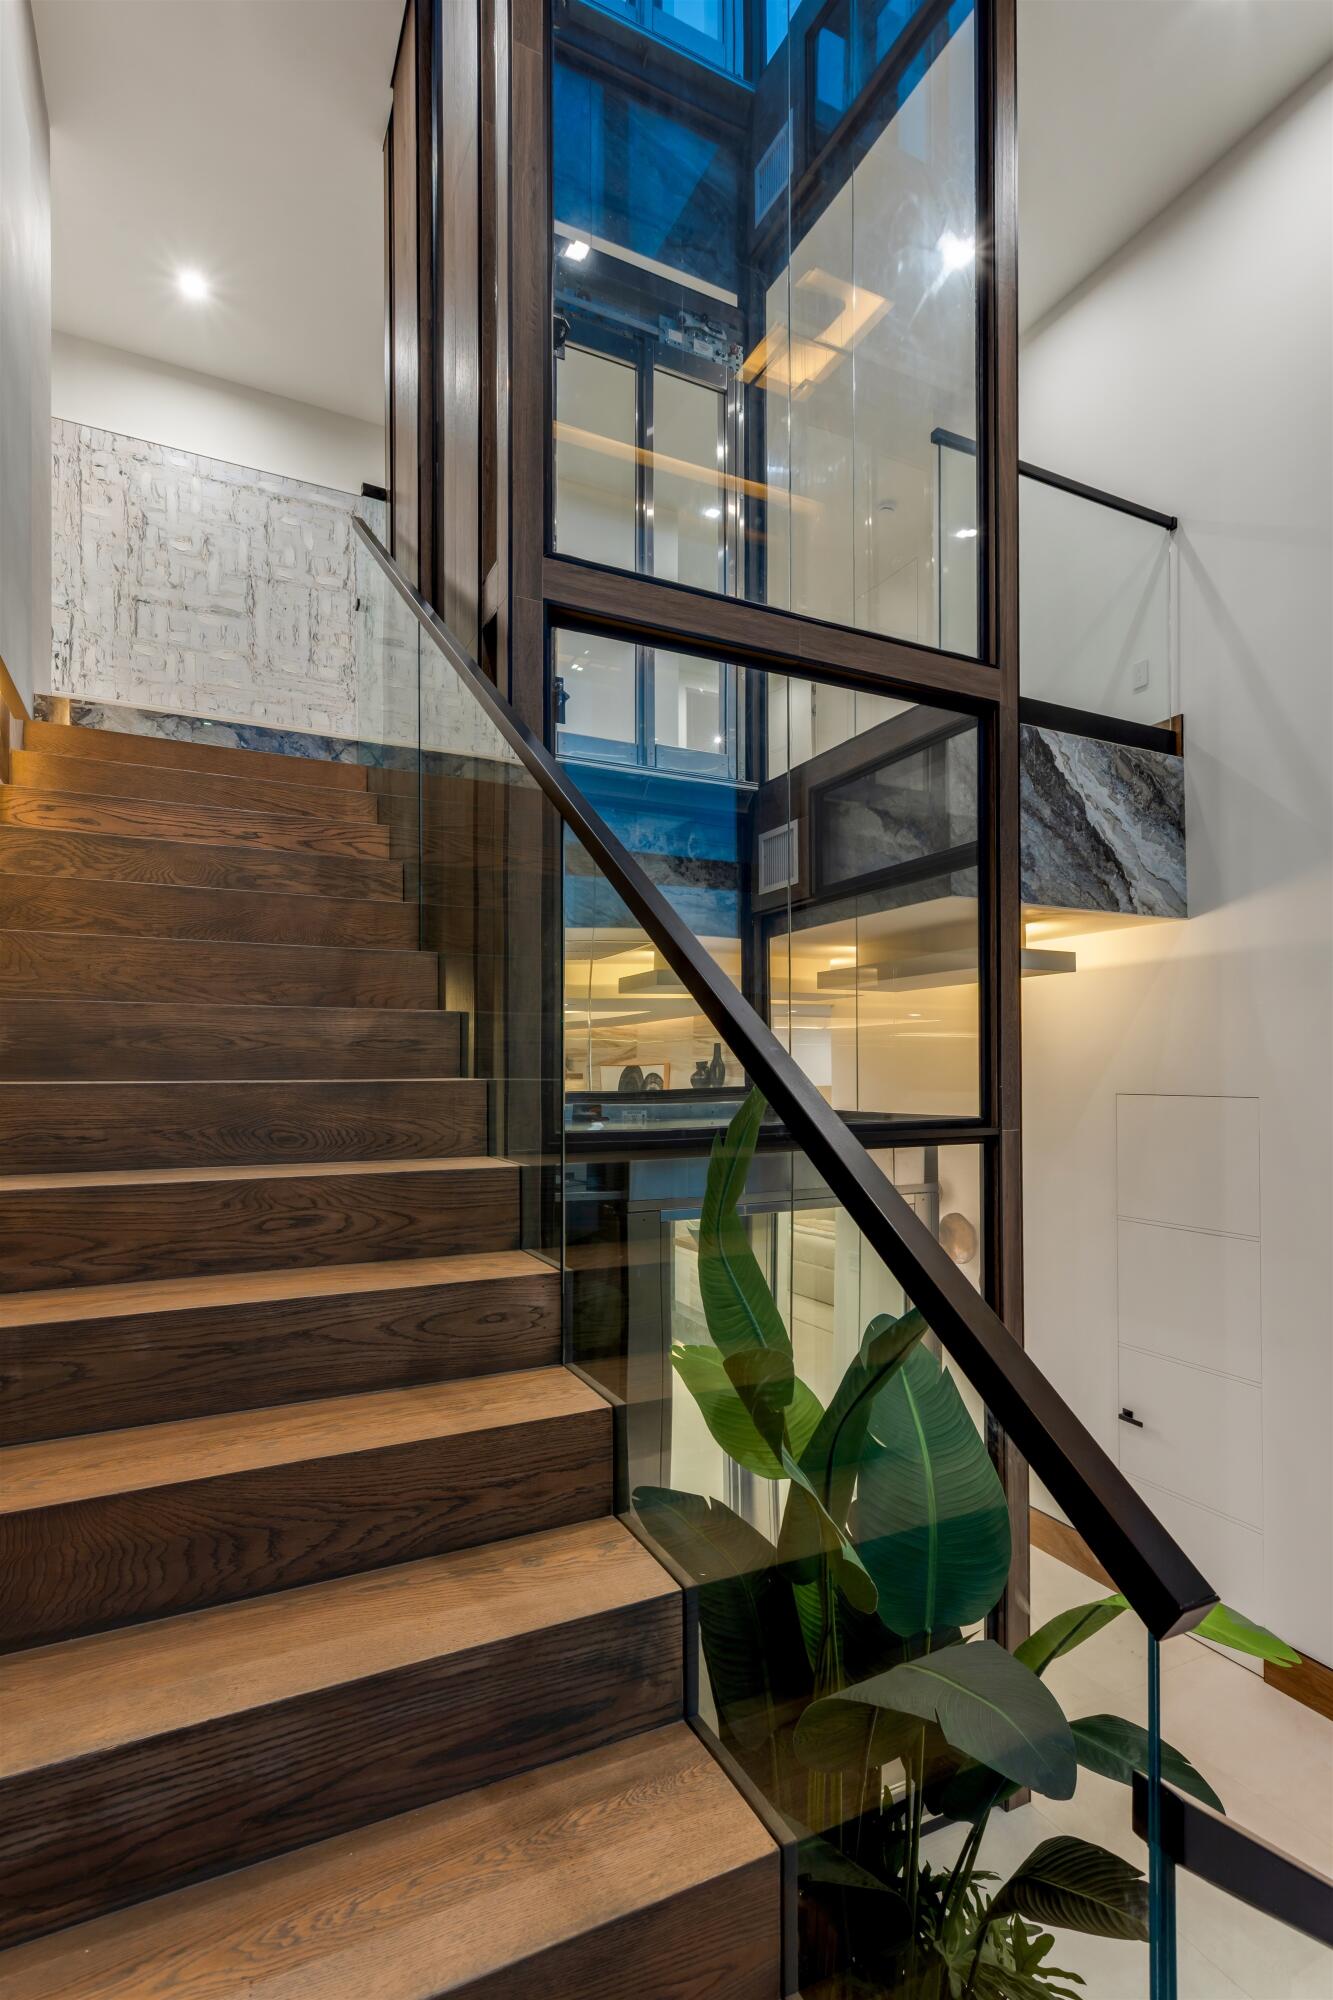
Brand-New Ultra Modern Masterpiece sited on 80' of waterfrontage in sought-after Lighthouse Point. Masterfully crafted by Soverns Developers, the residence offers 5,009± SqFt with 5 bedrooms, 5 full baths, a cabana bath & powder room. A white oak staircase and 3-story hydraulic glass elevator lead to a rooftop deck with sweeping water views. The chef's kitchen showcases Calacutta porcelain counters, custom cabinetry, Wolf ovens and gas range, and a Sub-Zero wine fridge. Amenities include 18,000± SqFt of porcelain tile, 1,200± linear feet of cove lighting, a 35KW gas generator & Lutron lighting. Outside, a heated saltwater pool with spillover spa and cantilevered summer kitchen complement the full-service 80' concrete yacht dock — ideal for the avid boater, minutes to the Hillsboro Inlet. Hedged, fenced and gated for privacy, this bespoke residence is ideally situated amid a manicured landscape with maintenance-free lawn, tropical planting and signature palms. Its rear waterfront entertaining oasis includes a pergola with a tongue/groove ceiling shading an alfresco dining area, and cantilevered steel/concrete summer kitchen/grilling station. The waterside 25 'x12' heated saline infinity-edge pool with glass mosaic tile and Aqualink controlled 6'8" square infinity spillover spa are steps from the full-service porcelain covered concrete dock. First Level:Comprised of a dramatic entry foyer leading into an open-plan living room (with slider to the pool), sit-down wet bar, gourmet breakfast bar island kitchen with walk-in pantry, waterfront formal dining area and family room (with slider to the pergola); a water-view guestensuite; cabana bath; powder room; elevator; garden-front office with built-ins; and three-bay garage with epoxy floor. Second Level: Consists of the secluded master suite including an expansive waterfront bedroom with sitting area and access to a covered balcony with circular steel staircase to the rooftop veranda; dual boutique fitted closets; a spa-inspired bath with dual vanities, free-standing soaking tub, glass-enclosed steam shower with body sprayers; and a morning bar. Three guest en suites (one accessing the waterfront balcony, two with garden-front balconies) and the utility room complete this level. Rooftop Veranda: An observation lounge/sundeck with breath-taking Flamingo Waterway views accessible via elevator or second floor balcony spiral staircase. Other Special Features: Concrete block construction, steel columns/beams, concrete roof, impact windows/doors, 11' tray ceilings/22' foyer, 30"x60" Italian porcelain tile flooring,Lutron® smart cove lighting, glass hydraulic elevator, custom cabinetry/built-ins, gas fireplace with porcelain surround, zoned AC, tankless water heaters, pre-wired for security cameras/motorized blinds, waterside fire feature, outdoor shower, 500 gallon propane tank
Additional Information
- Garage Spaces
- 3
- Pets Allowed
- No Pet Restrictions, Yes
- Construction
- CBS (Concrete Block Structure), Block, Concrete, Stucco
- Cooling
- Central Air, Electric
- Equipment
- Other
- Flooring
- Tile, Wood
- Furnished
- Unfurnished
- Heating
- Central, Electric
- Restrict
- No RV, OK To Lease
- Roof
- Concrete, Flat, Other
- Taxes
- $17,043
- Utilities
- Cable Available, Propane, Sewer Available, Water Connected
- View
- Canal, Water
- Private Pool
- Yes
- Waterfront
- Canal Access, Canal Front, No Fixed Bridges, Ocean Access
- Stories
- 2
- Acres
- 0.18
- Price Per Sqft
- $1,357
- Elementary School
- Norcrest
- Middle School
- Deerfield Beach
- High School
- Deerfield Beach
Discover What Your Home Could Be Worth
Request a complimentary CMA and receive your home value estimate by email.
Enter your property address below to get started. If you are thinking about selling, Save Now Realty can provide a more detailed Comparative Market Analysis using recent comparable sales, active listings, property characteristics, and current local market conditions.
Mortgage Calculator
Listing courtesy of Premier Estate Properties Inc.. Contact:
 All listings featuring the BMLS logo are provided by Beaches MLS Inc. Copyright 2026 Beaches MLS. This information is not verified for authenticity or accuracy and is not guaranteed. © 2026 Beaches Multiple Listing Service, Inc. All rights reserved.
Agent: Kevin R Kreutzfeld | Email: kevin.kreutzfeld@aol.com