Share this with your friends


+15613366363
Save Now Realty
14108 Bastille Street, Palm Beach Gardens, FL 33412
- $862,990
- 2
- BD
- 2
- BA
- 1,968
- SqFt








- List Price
- $862,990
- Days on Market
- 7
- MLS#
- B26100050
- Bedrooms
- 2
- Full Bathrooms
- 2
- Sq. Ft
- 1,968
- Subtype
- Single Family Residence
- County
- Palm Beach
- Subdivision
- Esprit At Avenir
- Year Built
- 2027
Property Description
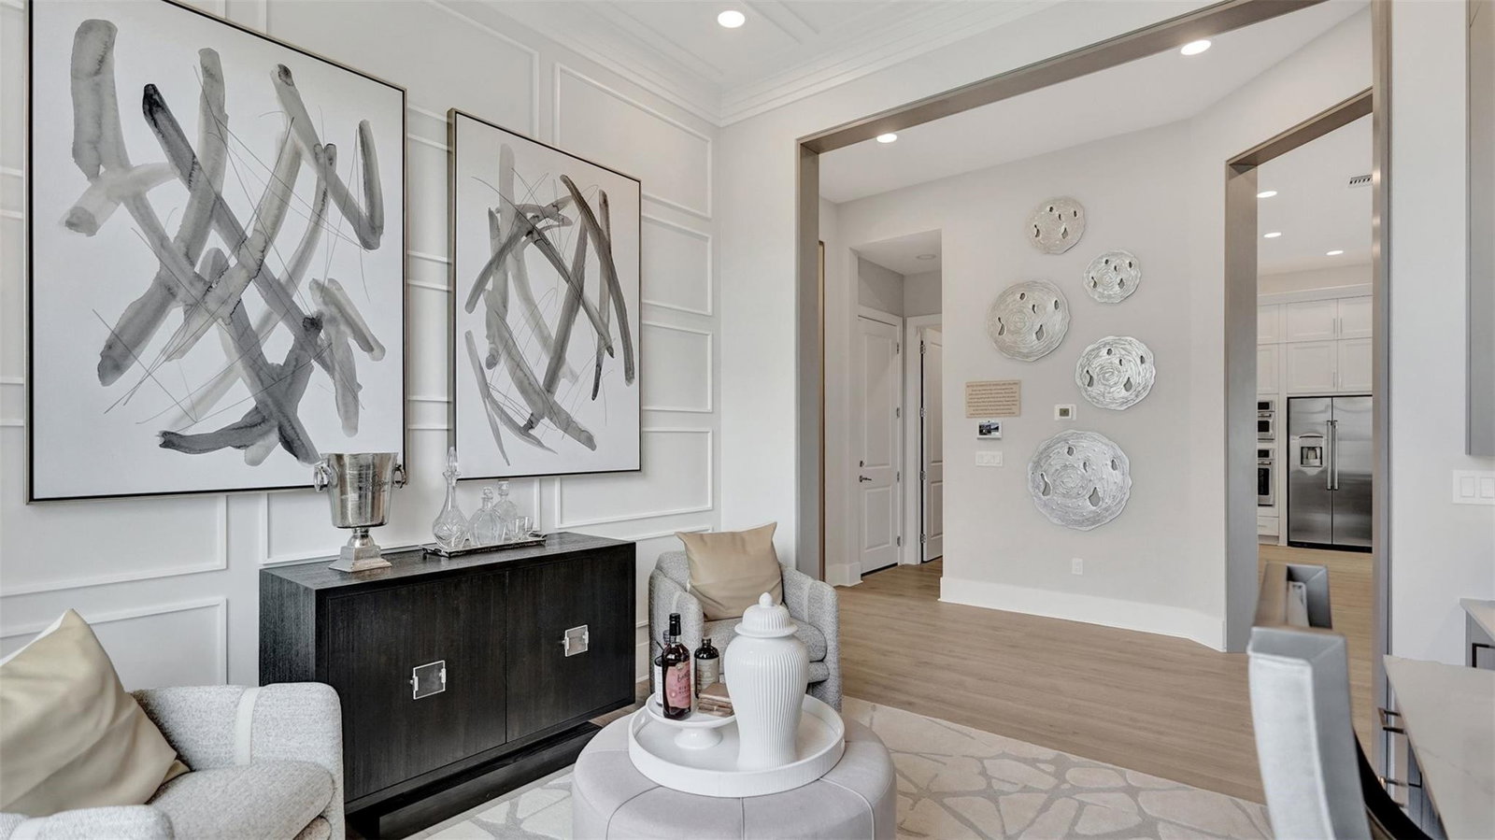
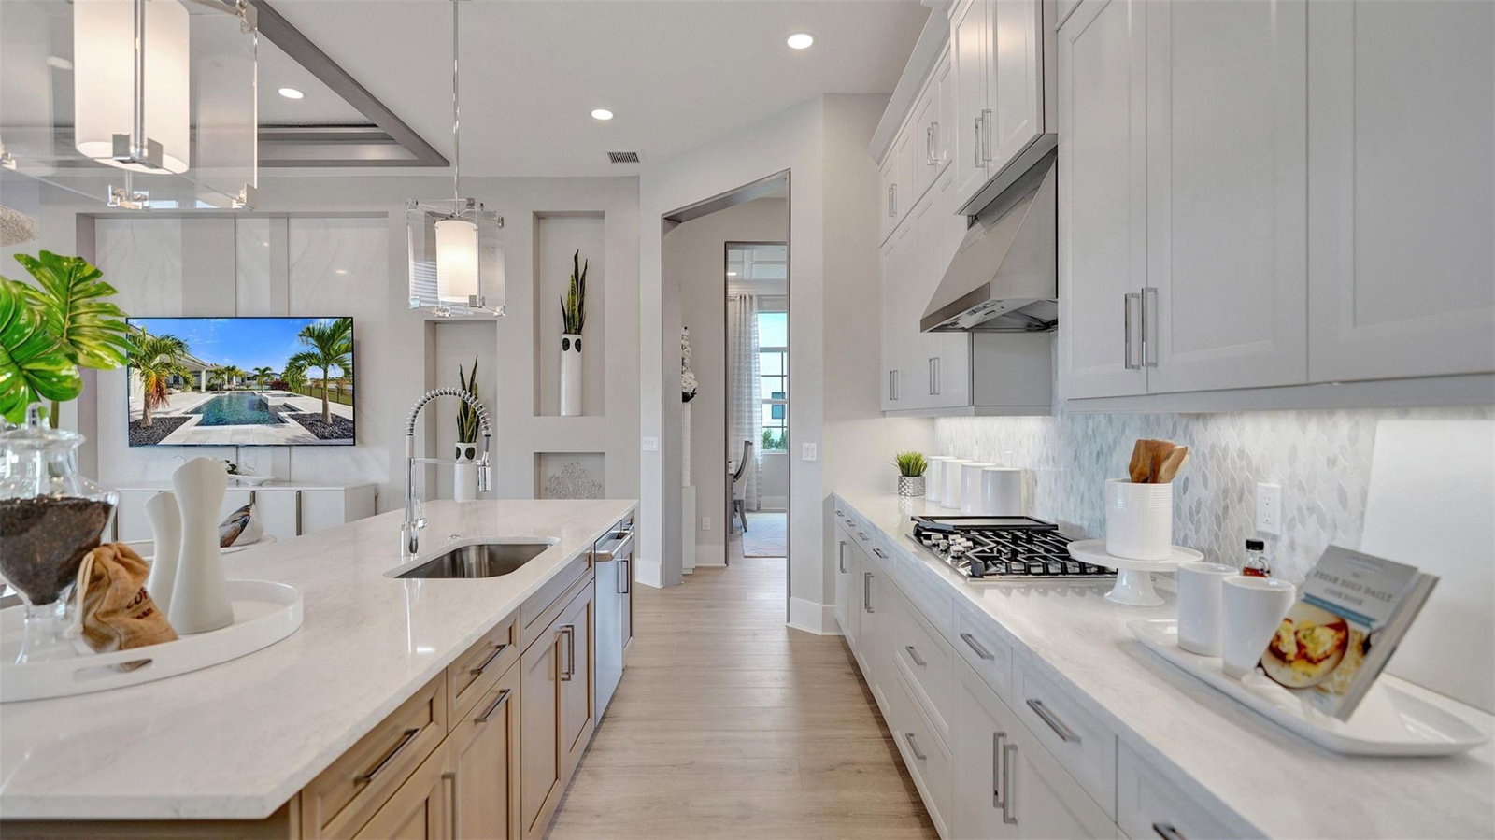
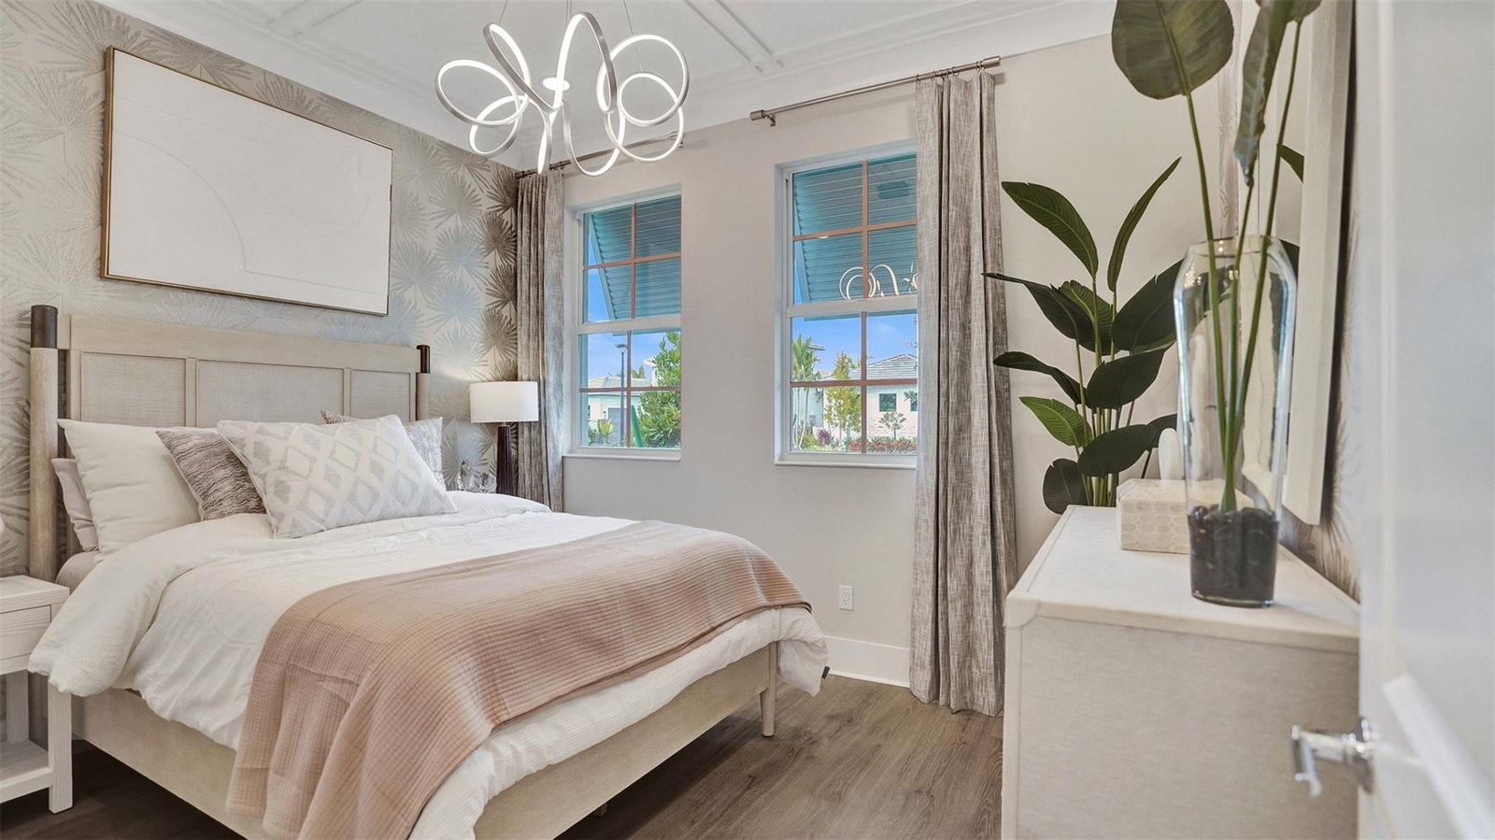
The Kitchen serves as the command center of the Jordan floorplan. For the chef in the family, there's lots of space to work and house your tools of the trade with substantial countertop area, cabinetry and pantry. From the island, the view opens up light & bright across the Dining area and Great Room out to the covered Lanai. Owner's Suite highlights include a tray ceiling, spacious walk-in closet and separate vanities in the Owner's Bath. You can personalize the Jordan floorplan with structural options. Photos of a decorated model home are for reference only. Actual home may differ from photos.
Additional Information
- Garage Spaces
- 2
- Hoa
- Yes
- Hoa Amount
- 515
- Pets Allowed
- No Pet Restrictions, Yes
- Construction
- CBS (Concrete Block Structure), Block
- Cooling
- Central Air
- Flooring
- Carpet, Laminate, Tile
- Heating
- Central
- Restrict
- No Short Term Rentals, Other Restrictions, OK To Lease, Rental Restriction
- Roof
- Concrete
- Security
- Gated Community, Smoke Detector(s)
- Utilities
- Cable Available, Electricity Available, Water Available
- View
- Other
- Amenities
- Gated, Home Owners Association, Pickleball, Sidewalks
- Stories
- 1
- Acres
- 0.15
- Price Per Sqft
- $438
- Elementary School
- Pierce Hammock
- Middle School
- Osceola Creek
- High School
- Palm Beach Gardens
Discover What Your Home Could Be Worth
Request a complimentary CMA and receive your home value estimate by email.
Enter your property address below to get started. If you are thinking about selling, Save Now Realty can provide a more detailed Comparative Market Analysis using recent comparable sales, active listings, property characteristics, and current local market conditions.
Mortgage Calculator
Listing courtesy of Maltbie Realty Group. Contact:
 All listings featuring the BMLS logo are provided by Beaches MLS Inc. Copyright 2026 Beaches MLS. This information is not verified for authenticity or accuracy and is not guaranteed. © 2026 Beaches Multiple Listing Service, Inc. All rights reserved.
Agent: William Norman Maltbie | Email: billjr@harespeed.com